WJ Architectural Glass · Buyer education
Define the use before the material
An office door, fixed screen and meeting-room partition may look similar but have different requirements. Record panel sizes, openings, framing, hardware and the way people use the space. The designer should identify the appropriate safety-glazing requirements for the installation.
Distinguish strength from retention
Tempered and laminated glass are not interchangeable labels. Tempering changes strength and breakage behaviour; lamination uses an interlayer that helps retain fragments. A design can combine them where appropriate. Select the specified construction rather than assuming one process solves every safety requirement.
Treat sound reduction as a system
If speech privacy matters, specify the required acoustic target and test basis. Door gaps, perimeter seals and framing affect the result along with the glass. A glass-only figure should not be presented as the guaranteed performance of the completed room.
Coordinate privacy and fabrication
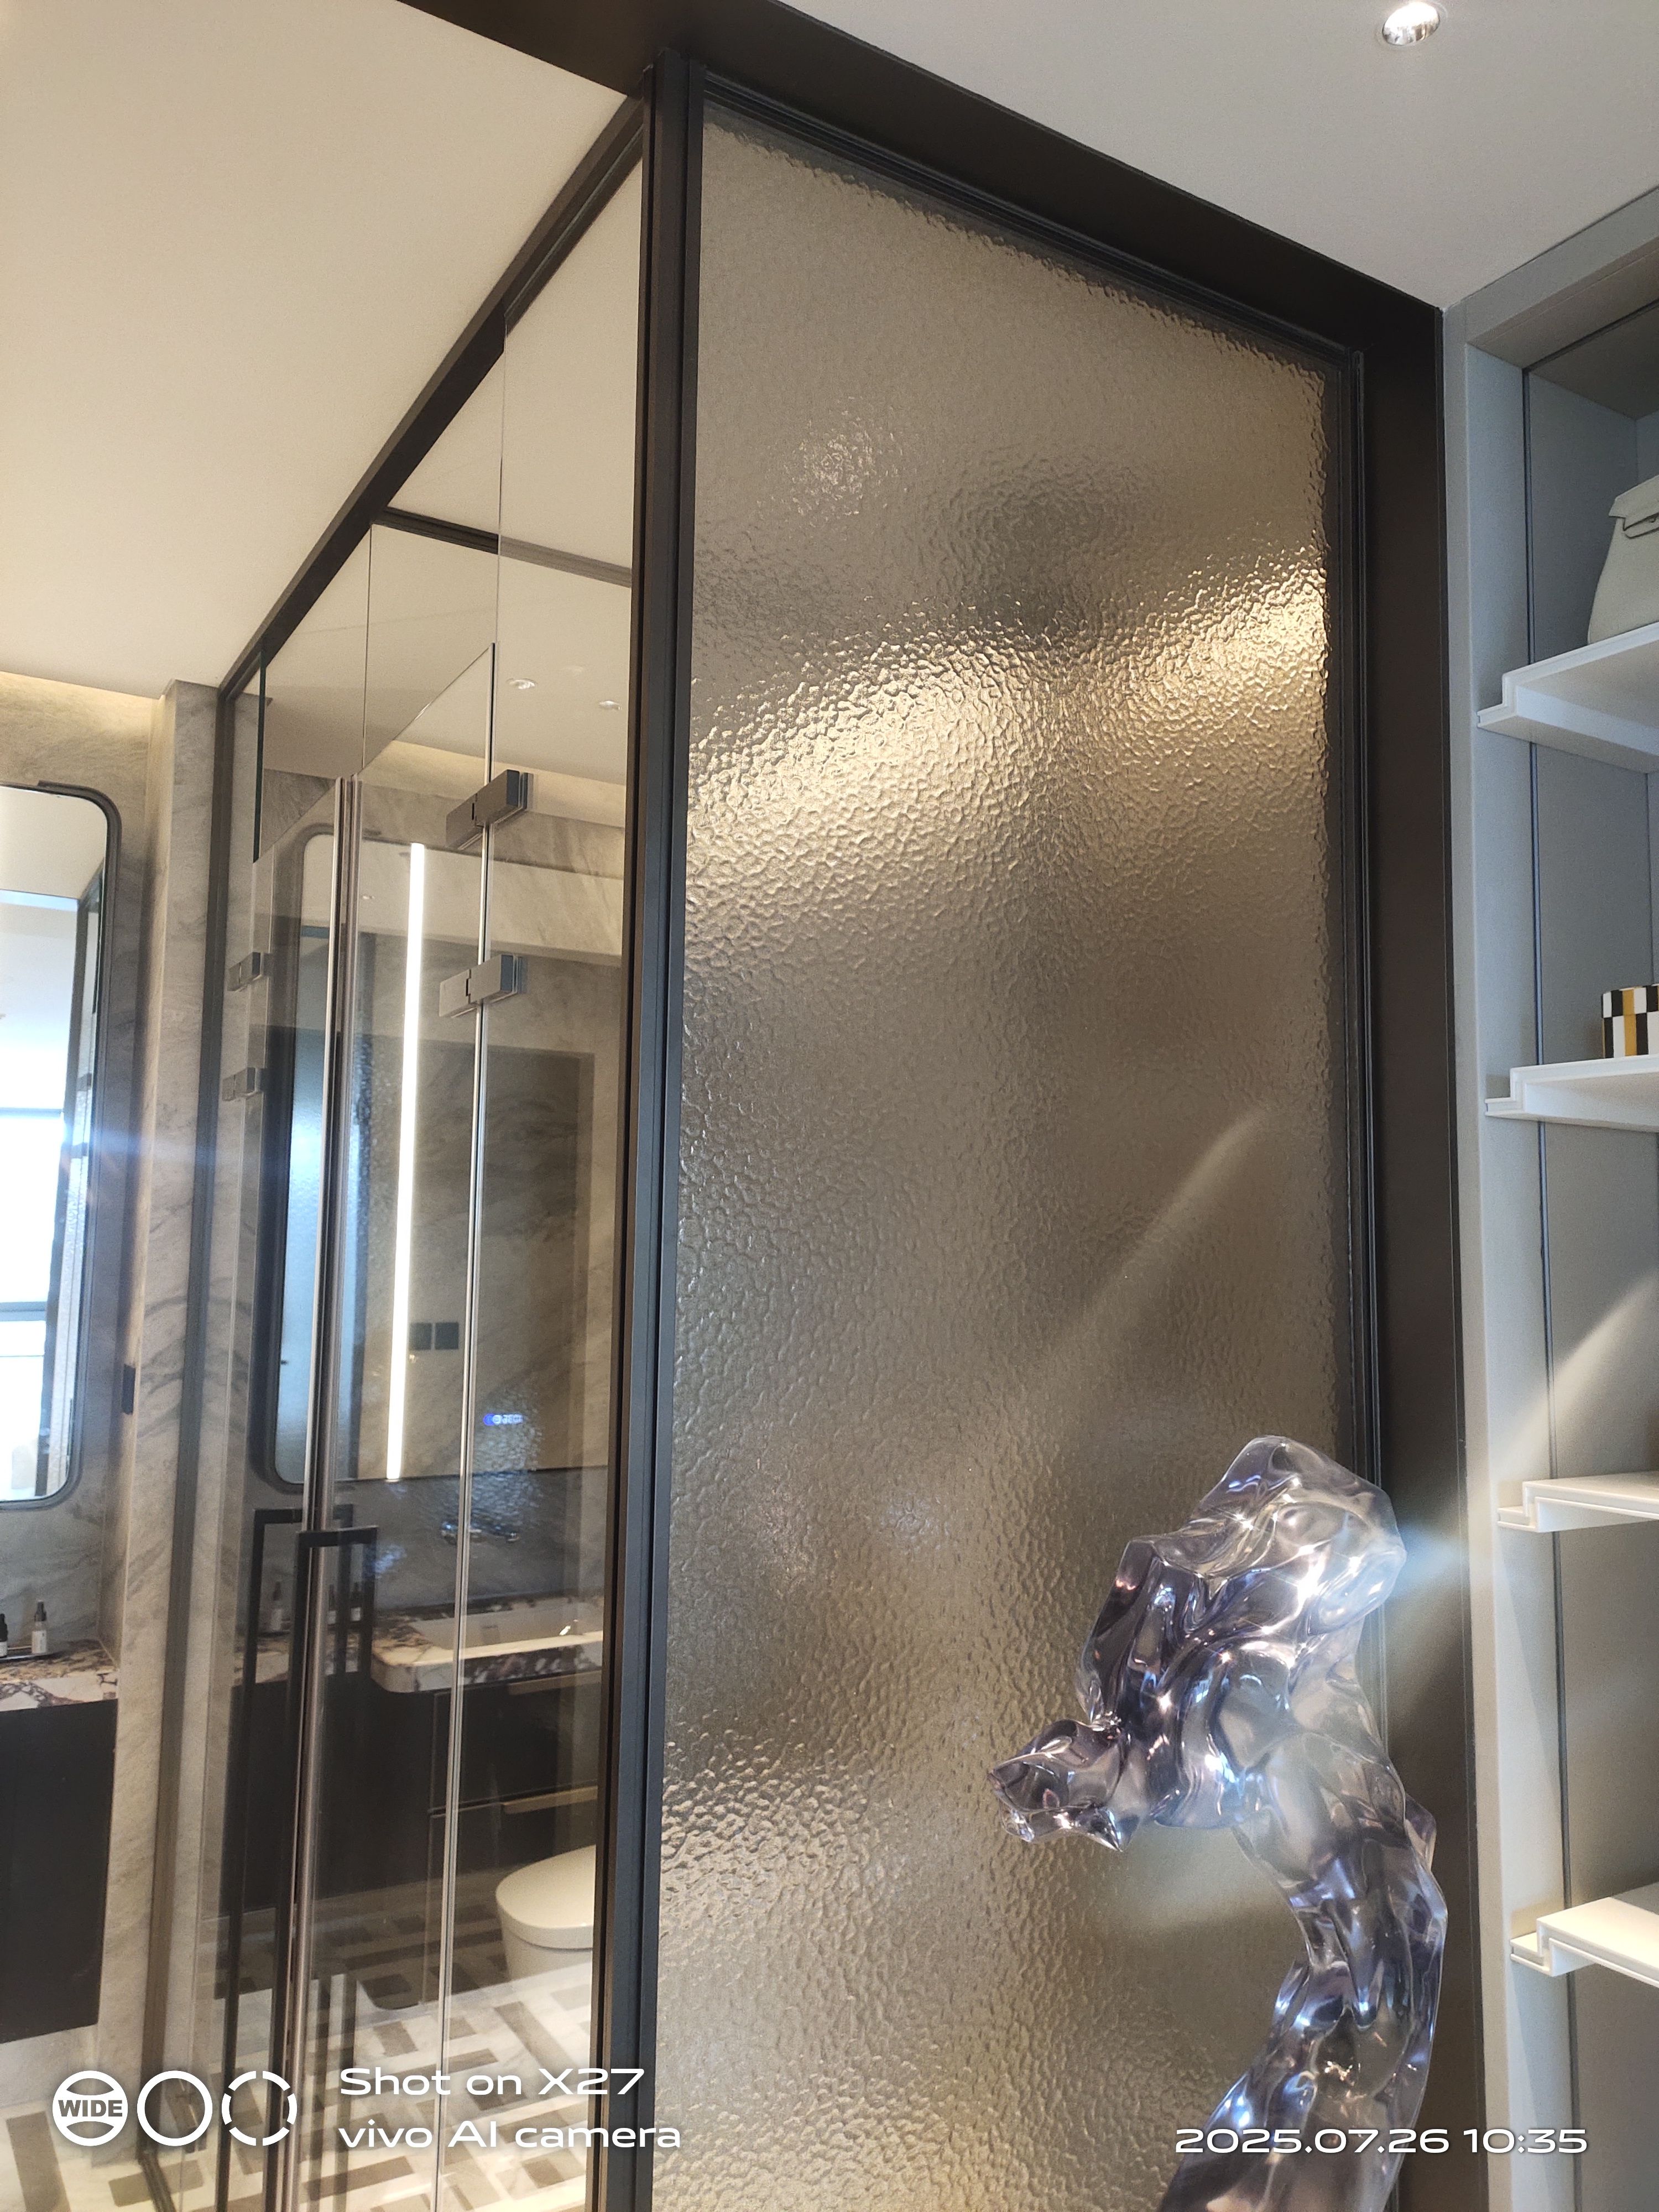
Decide whether clear views, patterned obscurity or a decorative layer best supports the layout. Mark directional patterns on the drawings. Confirm holes, notches and hardware positions before heat treatment; last-minute changes can require new panels rather than site machining.
General guidance, not a project design or a declaration of certified performance. Confirm the exact glass construction and documentation with the project team.
Further Technical Reading
External references explain material principles; their product specifications are not WJ production specifications.
Request a Quote