Requirement Review
Product type, dimensions, processing, appearance and stated acceptance requirements are clarified.
Quality & Certification
Our quality approach begins before production—with the drawings, product details and acceptance requirements agreed for the order.
Quality approach
Different glass products and applications require different checks.
We use the confirmed order information as the basis for relevant production control and final verification. Any required standard, test report or document should be identified during the enquiry stage so its applicability and availability can be reviewed before commitment.
Ask About Quality DocumentsQuality Workflow
The confirmed specification remains the reference point at each relevant stage.
Product type, dimensions, processing, appearance and stated acceptance requirements are clarified.
Approved order details provide a consistent reference for manufacturing.
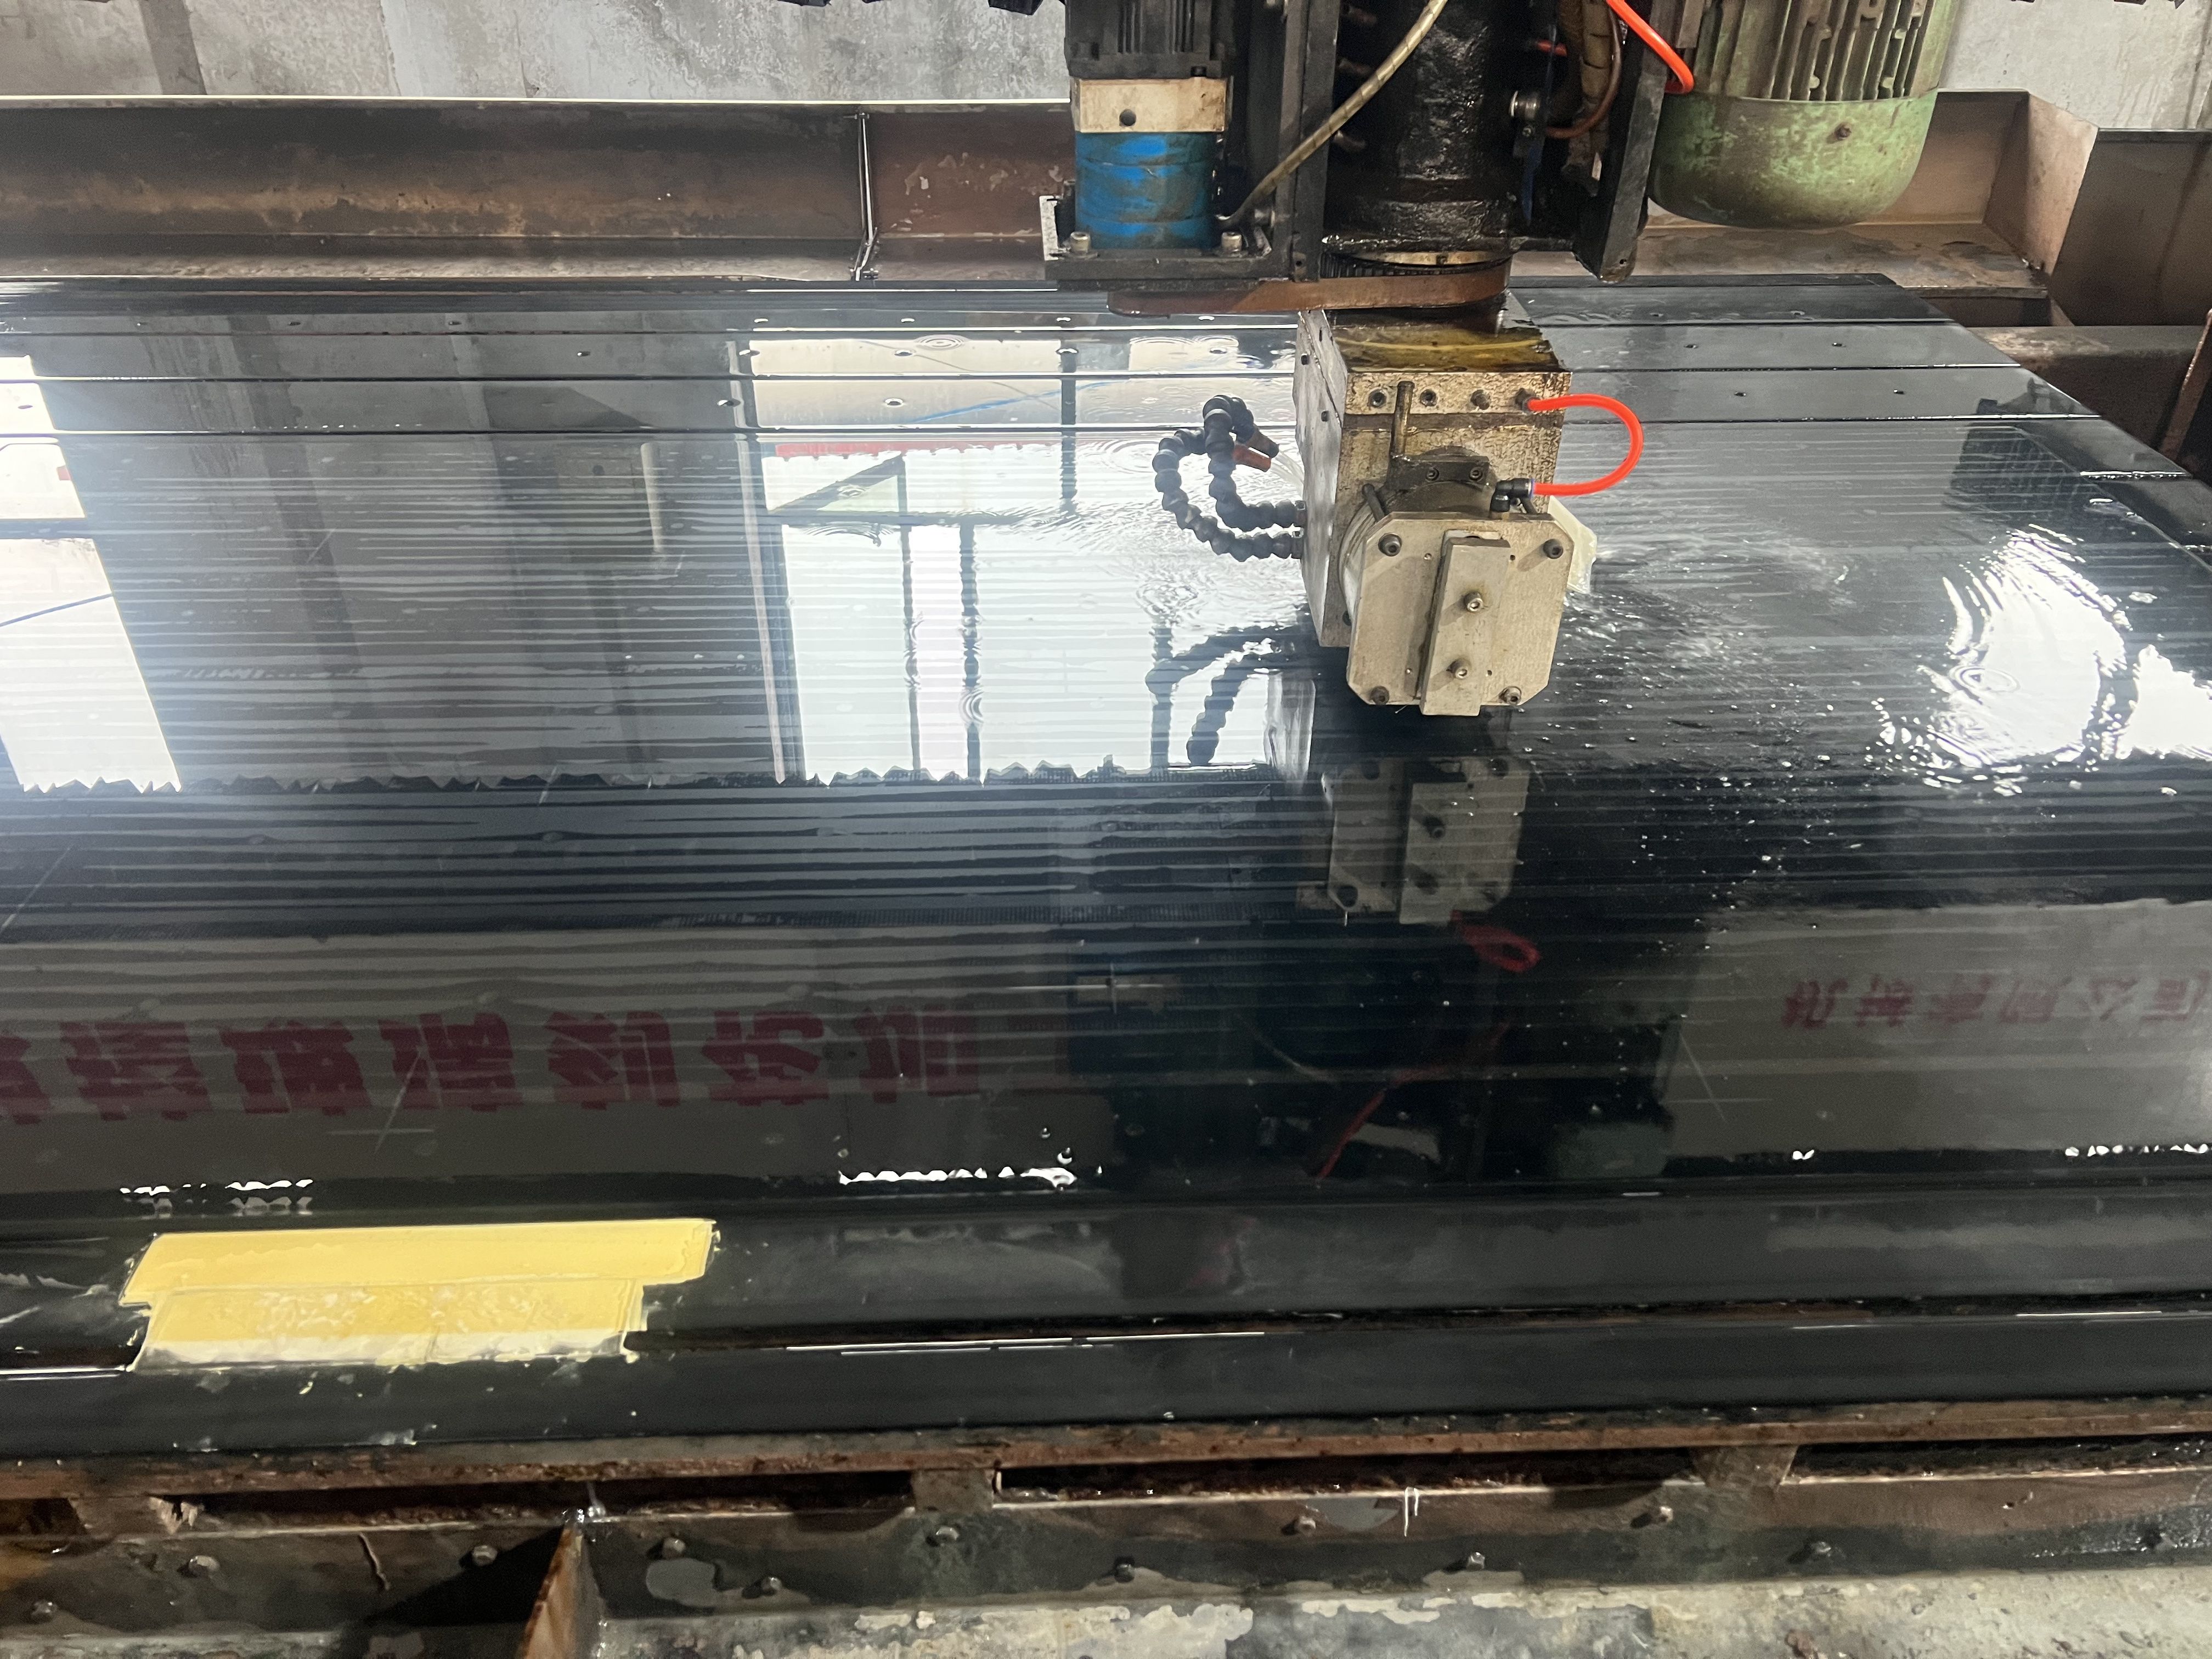
Applicable details are checked at relevant stages of production.
Finished glass is reviewed against the confirmed requirements before packing.
Packing and identification needs are checked against the agreed delivery requirement.
Typical Inspection Focus
Inspection points depend on the product and the requirement confirmed for the order.
Product Test & Certification Documentation
The supplied China Compulsory Certification (CCC) document identifies architectural tempered glass manufactured to GB 15763.2-2005. The certificate appendix specifies the following product scope.
| Item | Documented Scope / Result |
|---|---|
| Certificate number | 2018051302026540 |
| Standard stated on certificate | GB 15763.2-2005 |
| Thicknesses listed in appendix | 8 mm, 10 mm and 12 mm |
| Maximum developed area in appendix | 8.93 m² for each listed thickness |
| Maximum bow height in appendix | 0 mm (flat glass) |
| Minimum adjacent-edge angle in appendix | 30° |
| Glass options within the stated scope | Body-tinted or coated glass is included within the appendix parameter limits. |
| Printed issue / expiry dates | 6 June 2023 / 5 June 2028 |
These are certificate-scope limits, not a replacement for the production capabilities above. Certificate validity is subject to surveillance and current status confirmation. Request the applicable manufacturing certificate and confirm the proposed configuration before ordering.
Request Applicable Documentation →Product Test & Certification Documentation
CTC report QZ2025E09A15051 records CCC surveillance testing of architectural tempered laminated glass. All five tested items were assessed as conforming to GB 15763.3-2009.
| Item | Documented Scope / Result |
|---|---|
| Report issue date | 8 July 2025 |
| Nominal construction | 6 mm glass + 1.14 mm PVB + 6 mm glass; tempered plies for the heat, moisture and impact specimens. |
| Assessment standard | GB 15763.3-2009 |
| Heat resistance | Conforms. No cracks or bubbles / other defects in the evaluation area of the three tested specimens. |
| Moisture resistance | Conforms. No cracks or bubbles / other defects in the evaluation area of the three tested specimens. |
| Radiation resistance | Conforms. Relative change in visible light transmittance: 0.2%, 0.4% and 0.2% for the three specimens. No significant discoloration, bubbles or clouding in the evaluation area. |
| Ball-drop impact / separation | Conforms. A 1,040 g steel ball was used at recorded heights of 3,000–4,800 mm. The interlayer did not rupture or become exposed in the six tested specimens. |
| Shot-bag impact | Conforms; category II-1 as recorded in the report. Four 1,930 × 864 mm specimens remained unbroken at a 1,200 mm drop height. |
Results apply to the specimens and test conditions identified in this report, not every laminated glass make-up or installed glazing system. The two impact tests were performed in the manufacturing laboratory under the TMP method recorded in the report. Radiation-resistance results are not a UV-blocking percentage or an absolute light-transmittance rating.
Request Applicable Documentation →Standards & Documentation
Glass standards and documentation requirements vary by product, application and destination. Tell us which standard, certificate, test report or inspection document your project requires.
We will review the request and confirm what can be supplied before the order is finalised.
Document transparencyOnly current, verified documents applicable to the relevant product should be used for project approval. Contact us for the status connected to your enquiry.
Quality requirements
Include it with your drawing or specification so it can be reviewed at the beginning of the enquiry.