Hot-bent, curved tempered and curved heat-strengthened options
Architectural Glass · 07
Curved and Bent Glass Made from Project Drawings
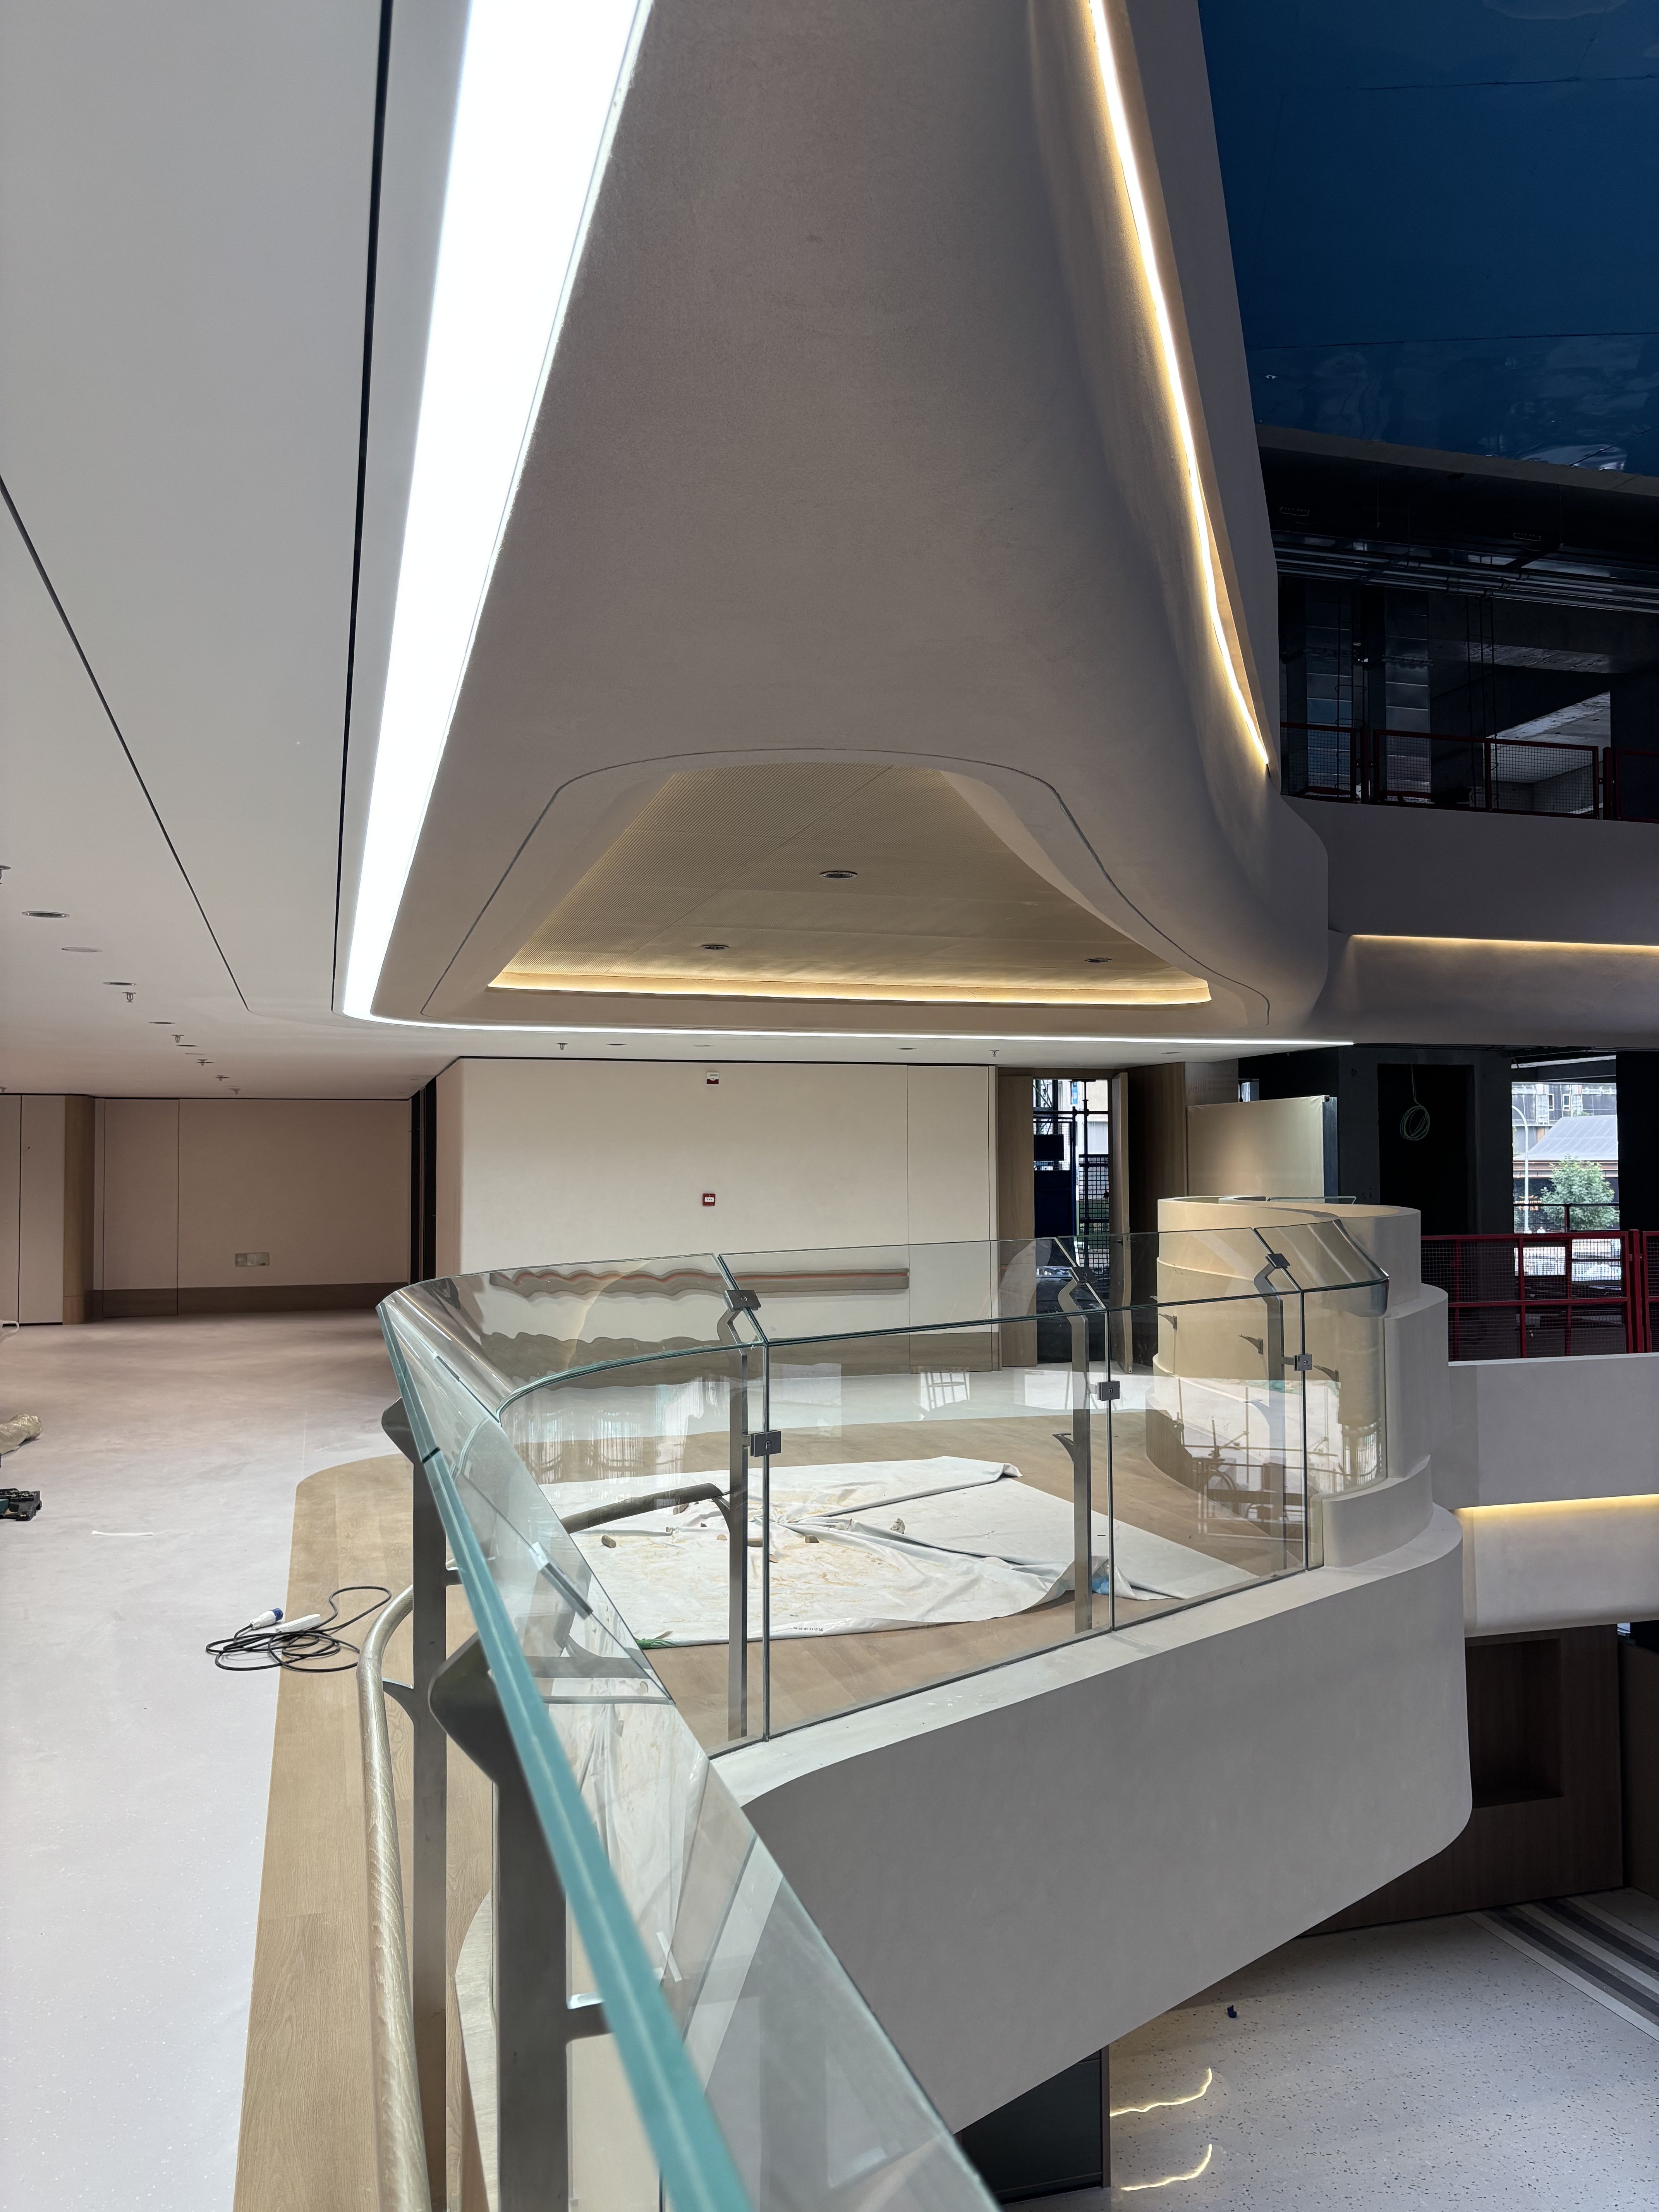
Single- and double-curvature glass for façades, entrances, hospitality and balustrade applications.
Product Overview
Capabilities Confirmed for Project Review
WJ produces hot-bent, curved tempered and curved heat-strengthened glass from 4 to 25 mm. Confirmed sizes range from 300 × 300 mm to 10 m × 3.3 m.
Single- and double-curvature glass can be combined with laminated, insulating, Low-E and ultra-clear configurations and produced from CAD, DXF or construction drawings.
Thickness range from 4 to 25 mm
Maximum confirmed size of 10 m × 3.3 m
Single and double curvature supported
Laminated, IGU, Low-E and ultra-clear configurations
Production from CAD, DXF or construction drawings
Available Configurations
Specified Curved & Bent Glass Options
The options below are limited to the configurations confirmed in the supplied production capability information.
01Hot-bent glass
02Curved tempered glass
03Curved heat-strengthened glass
04Curved laminated glass
05Curved insulating glass units
06Curved Low-E glass
07Ultra-clear curved glass
Technical Capabilities
Confirmed Production Parameters
Final suitability is reviewed against the full glass make-up, drawing and project specification.
ParameterConfirmed Capability
Thickness Range4–25 mm
Maximum Size10 m × 3.3 m
Minimum Size300 × 300 mm
Glass OptionsTempered, heat-strengthened, laminated, insulating, Low-E and ultra-clear glass
Processing OptionsHot bending, curved tempering and curved heat strengthening
Available ConfigurationsSingle and double curvature; monolithic and composite constructions
Dimension Tolerance+3 / −2 mm
Minimum RadiusContact us for project-specific specifications.
Optical Distortion ControlContact us for project-specific specifications.
Custom Processing
Confirmed Processing Options
Processing is confirmed against the selected glass type, dimensions and final make-up.
01Hot bending
02Curved tempering
03Curved heat strengthening
04Curved laminating
05Curved IGU assembly
06Curved Low-E processing
Applications
Project Uses Confirmed in the Capability Sheet
Only the applications expressly confirmed in the supplied product information are listed.
Curved Façades
Revolving Doors
Shopping Malls
Hotels
Balustrades
Project Customization
Geometry Review from CAD or DXF
Curved glass can be produced from CAD, DXF or construction drawings. The enquiry should identify the radius, chord length, arc length and height for geometry review.
Recommended enquiry inputs
01CAD, DXF or construction drawing
02Radius and chord length
03Arc length and height
Standards & Certifications
Available Documentation
Contact us for project-specific specifications.
Documentation is matched to the selected product configuration and should be confirmed before order placement.
Material knowledge
Choose the Right Construction for Your Project
Curved glazing follows a defined geometry rather than a flat panel outline. Radius, arc length, height and the support arrangement all affect feasibility. A visual sketch is helpful, but production requires an agreed dimensional reference.
What to confirm before ordering
- Provide the radius and state whether dimensions refer to the inner face, outer face or centreline.
- Identify tangent sections, edge details, holes and the final laminated or insulating make-up.
- Agree measurement methods and fit tolerances with the framing contractor before production.
Frequently Asked Questions
Is a photograph sufficient for manufacture?
No. Please send dimensioned CAD or DXF drawings and the intended construction. A photograph can supplement but not replace the geometry.
Can every flat-glass configuration be curved?
Not necessarily. Geometry and processing compatibility must be checked together.
What helps avoid installation mismatch?
Agree a common dimensional datum, support details and tolerances between the glass and framing drawings.
Related Glass Solutions
Tempered Glass
Tempered glass from 1.2–25 mm, with drawing-based shaping, edgework, holes, slots, notches and Heat Soak Test capability.
Explore Tempered Glass →Laminated Glass
PVB, SGP and EVA laminated glass in double, triple and multi-layer make-ups, including curved and decorative options.
Explore Laminated Glass →Insulating Glass Units (IGU)
Double and triple IGUs with Low-E, tempered, laminated, ultra-clear and argon-filled configurations.
Explore Insulating Glass Units →Request a Quote
Start Your Enquiry
Curved & Bent Glass RFQ
Send us your glass specifications or project drawings for quotation.
Include the glass make-up, dimensions, quantity, processing details, required documentation and delivery destination.